
Mini-Split Installation
Zone Cooling Without Tearing Into Ceilings
Mini-split installation in Ceres for garages, converted rooms, and additions where existing duct runs don't reach or can't be extended
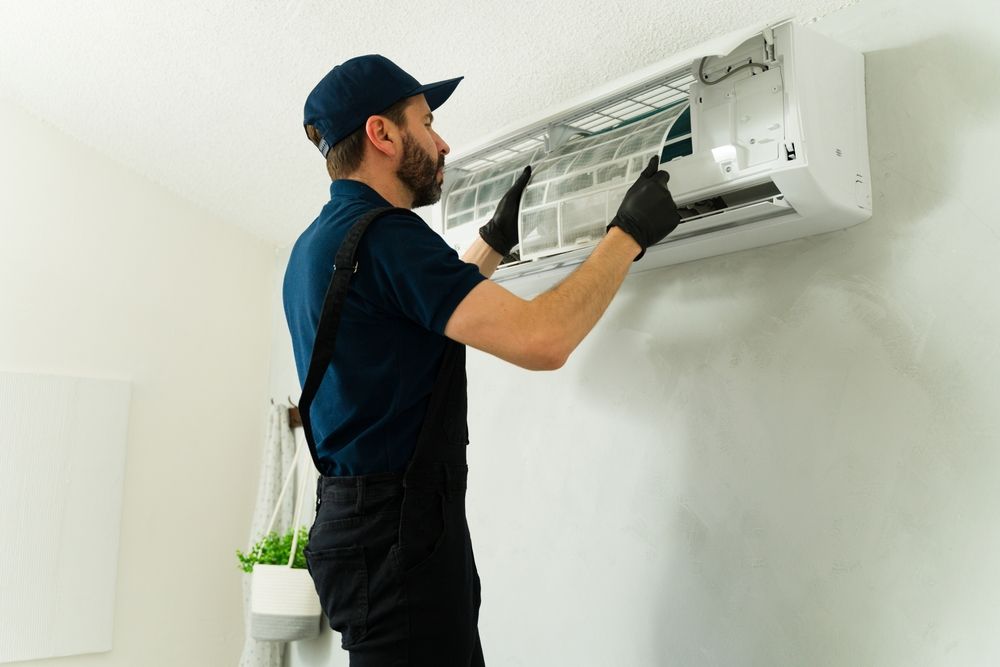
Converted garages, room additions, and detached spaces in Ceres neighborhoods frequently end up without conditioning because the original duct system wasn't designed to serve them. Extending existing ductwork into a converted space often isn't practical — attic access may be limited, duct sizing may not support the added load, or the addition sits on a slab with no crawl space for routing. United Heating and Air installs ductless mini-split systems for exactly those situations: a wall-mounted indoor head and an outdoor condenser connected by a refrigerant line set that runs through a small penetration in the wall, with no ductwork required.
Every mini-split installation begins with a site assessment to size the indoor unit to the room or zone being served, determine the best mounting location for the indoor head, plan the outdoor condenser placement for clearance and service access, and route the refrigerant line set and condensate drain without creating long, unsupported runs. Sizing matters because an oversized unit will short-cycle — satisfying the thermostat before it can adequately dehumidify — while an undersized unit will run continuously without reaching set point. Written pricing is provided before any approved work begins.
Set up a site assessment to determine the right unit size and installation approach for the specific room or zone you're conditioning.
What Proper Mini-Split Installation Actually Requires
The refrigerant line set connecting the indoor head to the outdoor condenser must be brazed and pressure-tested before the system is charged — a step that confirms there are no leaks at the connections before refrigerant is introduced. Line set routing also affects performance: long line set runs, especially vertical lifts where the outdoor unit sits below the indoor head, require refrigerant charge adjustments based on the added length. The condenser placement determines how easily the system can be serviced in the future, so setback from walls and clearance above the unit are confirmed during the site assessment rather than figured out on installation day.
After commissioning, the indoor head should reach set point within a reasonable cycle time, operate quietly at low fan speed, and produce no refrigerant odor at the indoor unit. United Heating and Air runs the system through heating and cooling modes after installation to confirm the reversing valve operates correctly and the remote or wall control communicates with the head unit without signal interruption. A mini-split that's properly sized and commissioned holds set point steadily rather than cycling on and off repeatedly within short intervals.
Multi-zone mini-split systems — where one outdoor condenser serves multiple indoor heads — are an option for homes where more than one room or space needs independent conditioning, but each indoor head still needs to be sized individually for its zone rather than splitting the condenser capacity evenly. The condenser's rated capacity must cover the combined load of all heads running simultaneously, which affects which multi-zone system is appropriate for a given installation. That calculation is part of the site assessment rather than a decision made at the point of equipment selection.
Questions Before Starting Your Project
The following questions address how mini-split installations are scoped, what the process involves on site, and what to look for once the system is running.
How is the right mini-split size determined for a converted garage or room addition?
The technician calculates the cooling and heating load for the specific space based on square footage, ceiling height, insulation condition, window area, and exposure — a converted garage with a single uninsulated wall facing west requires a different calculation than a finished interior room addition of the same size.
What does the refrigerant line set installation involve and why does routing matter?
The line set carries refrigerant between the indoor head and outdoor condenser through a refrigerant-grade copper line pair that must be brazed at connections, insulated along its full length, and routed with a minimum slope on the condensate drain line — improper routing or inadequate insulation causes performance loss and can allow condensate to back up into the indoor unit.
Why does outdoor condenser placement affect how long the system lasts?
Condensers need adequate airflow clearance on all sides and above the unit to reject heat efficiently — a unit installed too close to a wall or under a roof overhang that restricts airflow will run at higher head pressure, increasing compressor wear over time.
How does a mini-split installation in a Ceres garage conversion differ from a standard interior room installation?
Garages often have uninsulated walls and ceilings, which significantly increases the calculated load and may require a larger unit than the square footage alone suggests — the site assessment in older Ceres garage conversions typically includes a review of insulation condition before unit sizing is finalized.
What should you check after the mini-split installation is complete?
Confirm that the indoor head reaches the programmed set point within a reasonable run time, that condensate drains freely from the drain line outlet, and that both heating and cooling modes respond correctly to the remote — a newly commissioned system should not produce any refrigerant odor at the indoor head.
United Heating and Air also installs mini-split systems in Merced, Modesto, Oakdale, Ripon, and Turlock. To schedule a site assessment and receive written pricing for your installation, call United Heating and Air at (209) 505-0385.